NSPIRE vs HQS, what actually changes in your pre-inspection walk
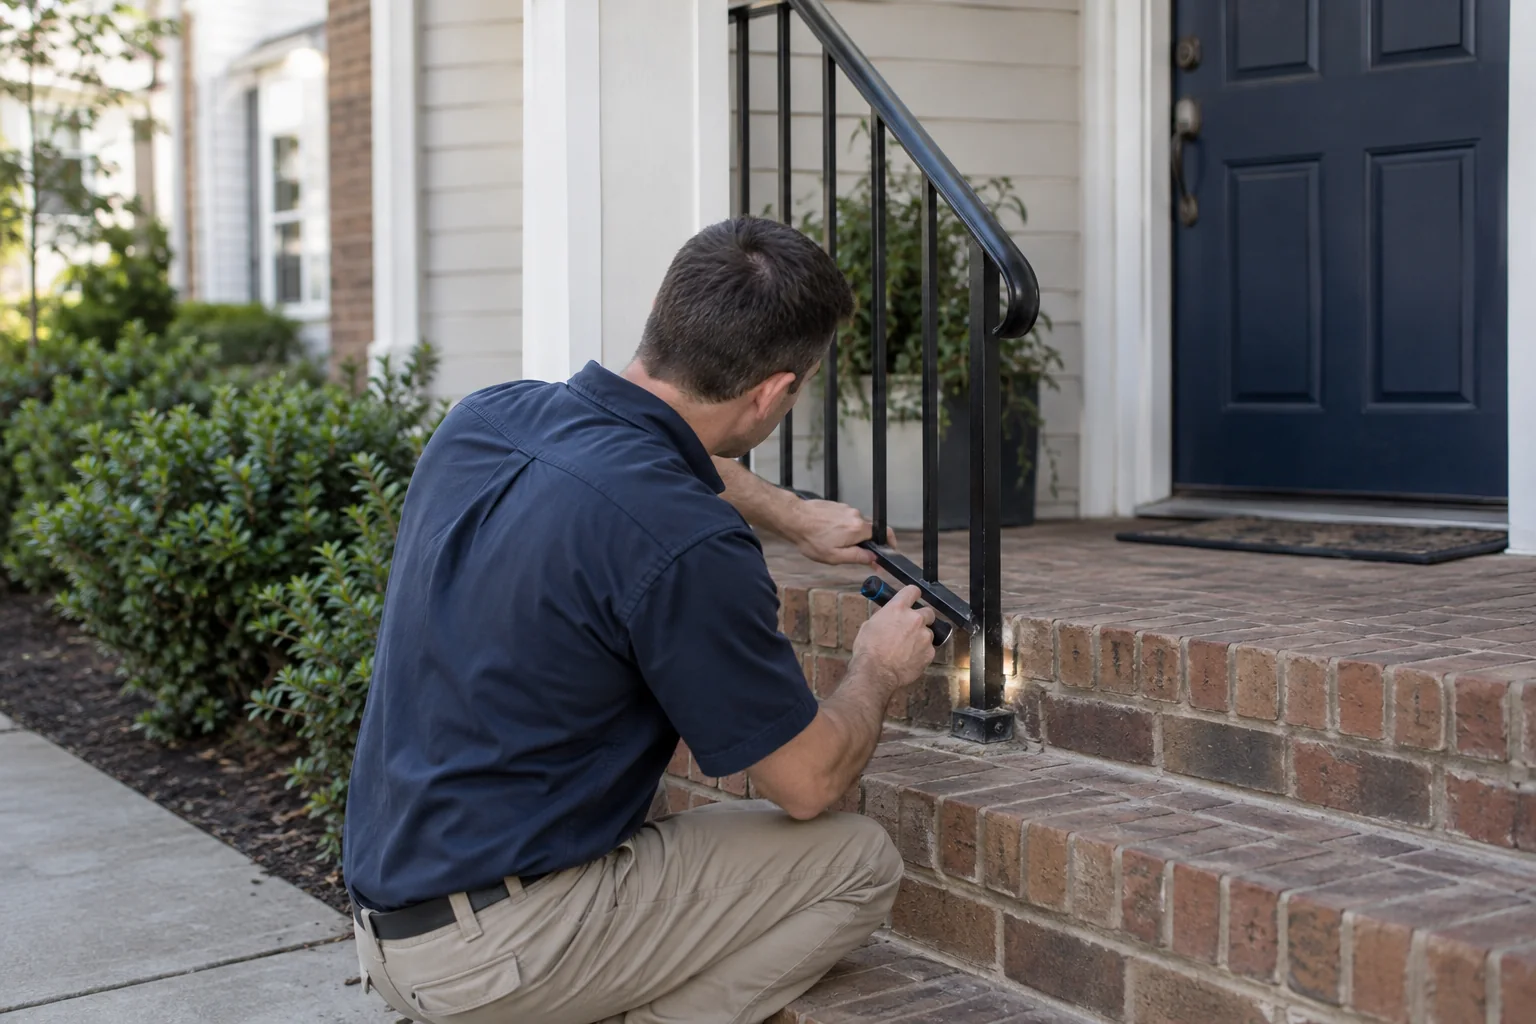
If you already run a real pre-inspection before the housing authority shows up, the switch from HQS to NSPIRE changes your paperwork more than it changes your walk.
That's a claim I'll defend over the next thousand words, with one caveat up front: I can't tell you which standard your PHA is using this month. HUD has been moving the voucher program from Housing Quality Standards to the National Standards for the Physical Inspection of Real Estate, and the timing has varied by program and by housing authority. Some inspectors showed up with NSPIRE forms a while back. Some are still writing HQS. Call your PHA and ask which standard applies to your unit today, and ask for the deficiency list they're working from. Do that before you read the rest of this.
Now the worked example.
The portfolio we're walking
Call it Greenlake Court — a composite, not a property I manage: the buildings, the units and the findings below are assembled from pre-inspection walks landlords and managers have described to us, written in the first person so the sequence reads as one walk. Twenty-eight units across four two-story buildings, built in the late seventies, mixed tenancy. Nine units are on vouchers through the county housing authority. I'm the manager. I've got three annual recertification inspections stacked in the same two-week window, plus a new lease-up in Building C that needs an initial inspection before the tenant can move in.
That's four PHA visits. Historically I'd walk each unit a week ahead, fix what I found, and hope. This year I'm hearing NSPIRE from the housing authority's scheduler and HQS from the inspector who did my last annual. Both acronyms, same county.
So I called. The answer at Greenlake: initial inspections are being done under the newer standard, annual recerts on the older forms for now, changing over on a schedule the PHA wouldn't commit to. Fine. That's the real answer most people get, and it's why the practical move is to run one pre-inspection that satisfies either.
Two standards, one unit
HQS is the standard most Section 8 landlords learned. Room by room, pass or fail, with a fail meaning you fix it and the inspector comes back. The framework is the unit's rooms and systems: living room, kitchen, bath, other rooms used for living, all secondary rooms, building exterior, heating and plumbing, general health and safety. If you've filled out the form, you know the shape of it.
NSPIRE keeps the unit but reorganizes the thinking. Deficiencies are sorted by where they are (inside the unit, inside the building, outside) and by how bad they are. Severity matters more explicitly than it used to. A defect that can hurt somebody today is treated differently from a defect that's cosmetic or slow-moving, and the correction timelines reflect that.
The mental shift is from "does this item pass" to "what's the defect, how severe is it, and how fast does it have to be gone."
That's the whole difference, in plain terms. The rooms didn't move. The furnace didn't change. What changed is which findings get weighted heavily and how the inspector writes them up.
What carries over from your HQS walk
At Greenlake I don't rebuild my checklist. I walk the same route I've always walked, because the route is driven by the building, not the form.
Start outside. Roof line, gutters, siding, stairs and railings, walkways, lighting at entries, grade and drainage away from the foundation. Then the common areas of the building if it has them: hallway lighting, stair treads, handrails, any shared laundry or utility room.
Then the unit, front to back. Entry door and lock. Living room. Kitchen. Bath. Bedrooms. Any other room used for living. Then the systems nobody thinks of as a room, which is where most of my fails come from: water heater, furnace, electrical panel, and the plumbing under every sink.
Windows and doors get checked the same way under both standards. So do outlets and covers, so does the floor and wall condition, so does hot water. Working smoke alarms were the thing that failed inspections before and they're the thing that fails inspections now.
If you want the room-by-room structure written out, our HQS pre-inspection checklist is the version I hand to a new maintenance tech on their first solo walk. It still holds up under either standard because it's organized around the unit.
What the newer standard leans on harder
Four areas where I tightened up at Greenlake, all of them health-and-safety.
Smoke and carbon monoxide alarms. This is the big one. Not just "is there an alarm" but is it the right type, in the right place, installed correctly, and actually working when you press it. In Building A I found a hardwired unit that someone had unclipped from its base and left dangling. It would have passed a glance and failed a real check.
Guardrails and handrails. Greenlake has exterior stairs on all four buildings. Loose balusters, a missing section of railing on a second-floor walkway, a handrail that wobbles when you put weight on it. Under the old form I'd have noted those. Under the new one I treat them as urgent and fix them before anything cosmetic.
Fire egress. Bedroom windows that open and stay open, doors that open from the inside without a key, a path out that isn't blocked by stored furniture. The tenant in C-4 had a dresser under the only bedroom window. That's a conversation, not a work order, but it's on my list.
Electrical hazards. Missing cover plates, exposed wiring in the panel, a GFCI that doesn't trip when you test it, extension cords doing the work of permanent wiring. I test every GFCI with the button and reset it. Takes ninety seconds per unit.
Mold and moisture get more attention too. I look past the staining and find the source: the leak under the kitchen sink, the bathroom fan that isn't vented anywhere, the window that sweats every winter.
Where people get this wrong, twice
The first mistake is treating the pre-inspection as a rehearsal instead of an inspection. I've watched managers walk a unit with a clipboard, nod at the water heater from the doorway, and write "OK." Then the PHA inspector pulls the pan out from under it and finds standing water. If you're not opening the panel, testing the alarm, running the hot water until it's hot, and getting on your knees under the sink, you didn't inspect the unit. You visited it.
The second mistake is the one that costs more: finding the defect and then losing it. A manager walks nine voucher units, fills nine pages with notes, and the notes live in a notebook or a phone's camera roll. Two of the nine items get fixed because they were annoying enough to remember. The rest surface again when the inspector writes them up, and now you're scheduling a reinspection and explaining the delay to a tenant who's waiting to move in.
Every finding needs to become a work order with a name on it and a due date before the PHA's visit. That's the entire discipline. If a finding doesn't leave your walk as an assigned task, it didn't happen.
Running the walk so one pass covers both
Here's how I sequence Greenlake's four visits.
Two weeks out, I walk each unit myself with the same checklist, photographing everything I flag. Photo of the defect, photo wide enough to show where it is. I'm not trying to guess the inspector's form. I'm documenting condition.
Same day, every flagged item becomes a work order. I sort by severity, not by convenience. Alarms, rails, egress and electrical go to the top with a due date of that week. Torn screen, sticking cabinet door, worn threshold go below with a due date of the following week. On Greenlake's nine units that's usually somewhere around twenty items, and maybe five of them are the ones that would actually fail.
One week out, I walk the units again, but only the items on the open list. Fifteen minutes each. Anything still open gets escalated or vendored out.
Two days out, I confirm access with each tenant, remind them about clear paths to the panel and the water heater, and send a short note about anything they need to handle on their side.
This is the part where using inspection software built for Section 8 work earns its keep. In Sitesui, the finding I photograph on the walk becomes the work order without me retyping it, the report goes out branded the moment I submit, and I can see at a glance which of the nine units still has an open health-and-safety item. When the tenant in B-2 reports a dripping angle stop between my walks, it lands in the same queue as everything else, so I'm not tracking half the unit in a maintenance app and half in my notes.
The items that fail most, under either standard
Smoke alarms, every time. Dead battery, wrong location, painted over, missing entirely.
Then GFCI outlets that don't trip. Then loose or missing handrails. Then water heater issues, usually a missing or improperly routed temperature-pressure relief valve discharge pipe. Then peeling paint in older buildings where lead-based paint rules apply.
None of those are new under NSPIRE. They were the top of the HQS fail list too. The difference is that the newer framework calls them what they are, health and safety defects, and gives you less room to treat them as minor.
Which loops back to the opening claim. If your pre-inspection already finds those items and turns them into fixed work orders before the inspector knocks, the acronym on the form is the PHA's problem, not yours.
Still call and ask which one they're using. Then walk the unit like it matters.
Want to see this in your own inspection workflow?
Send your checklist and your community or property list — the form at sitesui.com/setup, or an email to hello@sitesui.app — and we'll build your first community for you — the checklist as a template, the properties imported — free, by email, with no call to book.